The movie theater is already under construction, but the investor still wants to make some changes to the apartments above it. Good luck, project planner!
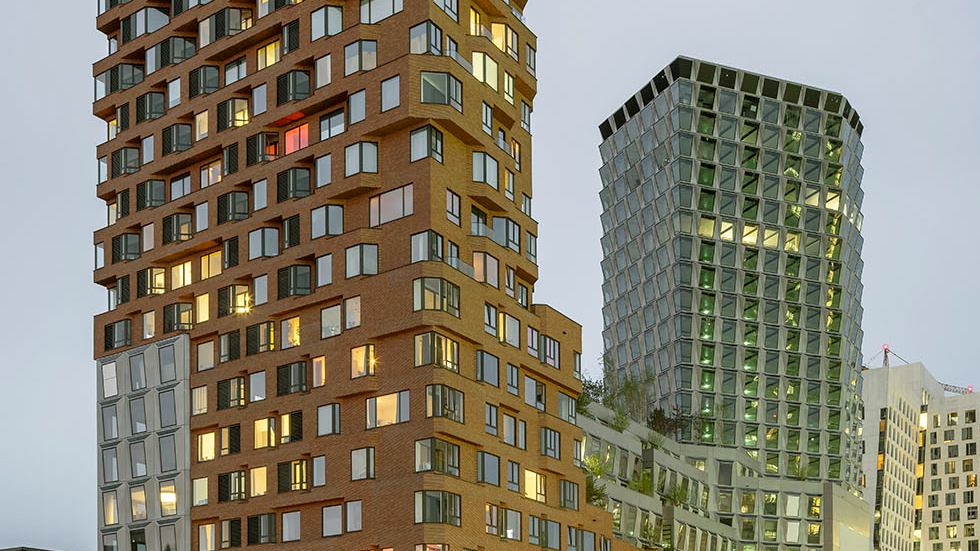
We’re looking at The Pulse in the Zuidas. A massive project, developed by VORM and EDGE and built by VORM Bouw. Residential units, offices, and public facilities, including a movie theater. It’s meant to keep the Zuidas alive once the offices close. A heartbeat after five. But today, we’re talking about the project planner’s heartbeat.
In theory, as a work planner, you model the entire building digitally before you start purchasing materials. But there’s also such a thing as a schedule—construction has to begin. So you release parts of the model for construction. You freeze one floor while the design of the section above it continues. Construction is underway downstairs, while upstairs you’re exploring whether, for example, a shaft can be reconfigured.
At The Pulse, too, the final design had long since been finalized. But apparently, “final” is a flexible term. For example, after construction began, The Pulse received over two thousand official change requests. At times, project planners had their hands full just assessing and tracking that flood of requests. After all, it’s easy to submit a request. But is it actually feasible?
Rerouting a pipe can affect floors that are already under construction. It’s difficult to suddenly run a column straight down through a movie theater. Moving an outlet sounds straightforward, but how do you do that in a hundred homes while ensuring everyone follows the correct version?
For each request, as a work planner, you have to determine who needs to be involved, which subcontractors are affected, what it will cost, and how it will impact the schedule—even beyond your own scope of work with subcontractors. After all, your colleague also needs to be able to move forward with your change.
Then you gather feedback, assess the implications, and seek approval from the client. Next, the change has to be implemented everywhere, and you’re the one who has to verify that it’s actually been done. All the while, the next requests are coming in.
The construction crew wants to know if they can pour the concrete. If you’re still waiting for an answer, that concrete mixer will be waiting with you.
In the past, you used to keep track of all this with drawings, Excel spreadsheets, Word documents, and emails. I seriously wonder how you could maintain an overview at this scale using those methods. That’s why I’m so happy with tools like Dalux and BIMcollab. You link an issue to an element, space, or location in the 3D model. You also record comments, responsible parties, decisions, and the status. When a new model version is released, you check whether the agreed-upon change has been implemented.
It’s still damn complicated. The software doesn’t take over the thinking or the responsibility. It just helps keep things organized amid all those hundreds of emails and documents. Someone please explain to me how you’re supposed to reliably organize over two thousand change requests without that support.
As long as you, the work planner, can get it done before the next concrete truck arrives!

This is an article from Construction and Installation Hub. Want to keep up with all the news from the construction and installation industry? Then take a look at the hub and sign up for the online community.
↗