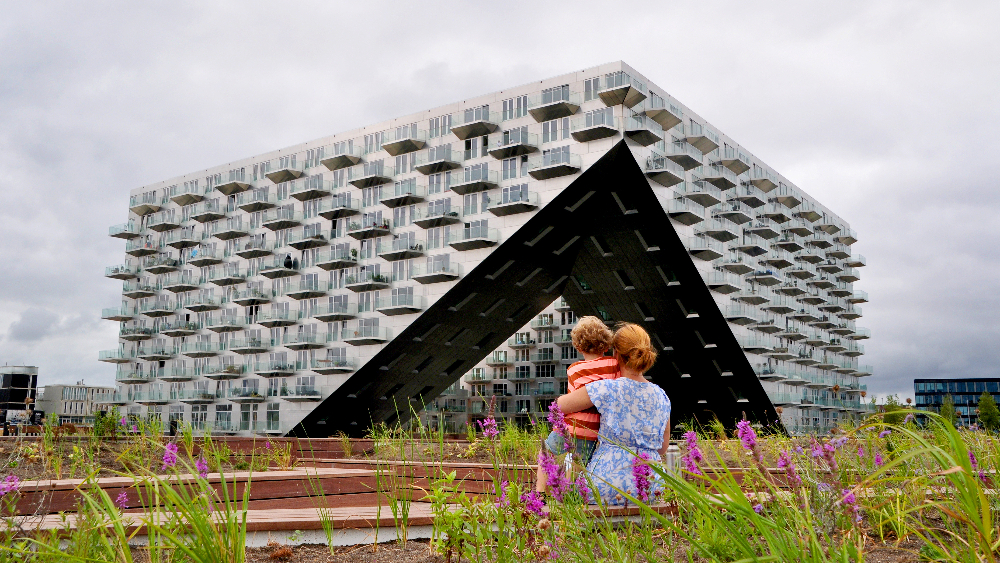
The Sluishuis is mind-boggling. The building designed by BIG and Barcode on the IJ in Amsterdam is one giant structural work of art in which every detail interlocks. The BIM model made communication about it possible.
There are many lessons to be learned from Sluishuis. The first: 3D digitization can bring people together. Sluishuis was a collaboration between BESIX and VORM. Two companies, two organizations, two ways of working—and thus also two ways of making decisions, handling information, and determining when something is truly resolved.
At the start of the construction and work planning process, the construction project manager asked me to give a BIM course to all the work planners. That meant seven hours for everyone. I can still hear one project manager’s reaction: “Pim, do you know how much that costs?” “Yes , but do you know how much a construction error costs?” In fact, I wanted him to be present for the first two hours himself—not to learn how to use the software, but to tell his team: “This is important.”
We started with the big picture: Dutch standards, agreements, and information structure. Then we moved on to the finer details: how did that translate to this project, what do we expect from each other, and finally: where are the controls?
After seven hours, that same project manager turned to his work planners. Listen carefully. Your BIM is your bible. You must not deviate from this way of working, because then you’ll let your colleagues down.
I thought that was wonderful. I’ve always known the project managers in charge of implementation as the kings of the conflict model. Solve problems, keep the pressure on, and move forward. And here, one of them essentially said: we’re going to collaborate across organizational boundaries, and our shared digital information is the basis of our agreement.
That sounds theoretical—until someone looks at a balcony railing. A work planner examined the balconies in the 3D model and noticed that utility lines were running through a zone where no cutouts were allowed. In other words: right through an area where, structurally speaking, there was supposed to be rebar. And at Sluishuis, rebar isn’t just some administrative detail. The entire building is one big structural masterpiece.
He pointed it out to his colleague… and got an earful. He was told to mind his own business. But that’s exactly the opposite of what we wanted. If you see digitally that your colleague has overlooked something, you have to say something about it. Because we build the structure on the computer first precisely so we can find mistakes before they cost money, time, and headaches.
In fact, as long as we’re still building digitally, a mistake is hardly a mistake at all. It’s simply information we can use to improve the design.
But the next challenge was already looming. I got a phone call—it was that same work planner. He sounded a bit nervous, and that’s putting it mildly. Pim, we need to measure whether the building is sinking as the structural engineers predicted. Otherwise, the sliding doors on the balconies won’t be able to open anymore.
We knew that Sluishuis would deform and settle. That was part of the structural design. It just couldn’t settle too much—or too little. After all, ordinary things like doors still need to be able to open and close properly.
We’d never done this before, so we had to figure out from scratch how to measure it. We ended up using point clouds. You scan the actual structure and compare it digitally with the model. Then, in 3D, you can use color differences to highlight where reality deviates from the design. And if you know how much deviation is acceptable, you can also objectively determine whether you’re still within the margin.
Was that nerve-wracking? Yes. It kept me up at night. I think the project planner had an even harder time sleeping. But the building is standing there.
And perhaps that is the most important lesson from Sluishuis. Digitization doesn’t make complex buildings simple. It makes complex buildings open to discussion. It gives a work planner at BESIX the opportunity to help a colleague at VORM. It allows a structural engineer to compare his predictions with reality. And it enables a construction project manager to tell an entire group of people: if you deviate from our shared digital agreements, you’re not just letting down the BIM team—you’reletting down your colleagues.
Later, Bouwinvest came to us with roughly the same realization: this building is almost impossible to understand without 3D.

This is an article from Construction and Installation Hub. Want to keep up with all the news from the construction and installation industry? Then take a look at the hub and sign up for the online community.
↗