For years, the Parlando social housing project was deemed unfeasible. Until the digital light bulb went off. In this miniseries, Pim van Meer, Director of Digitalization, reviews a digital highlight in each episode.
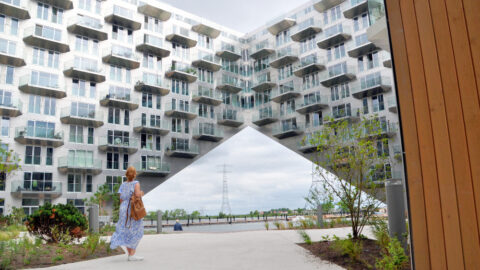
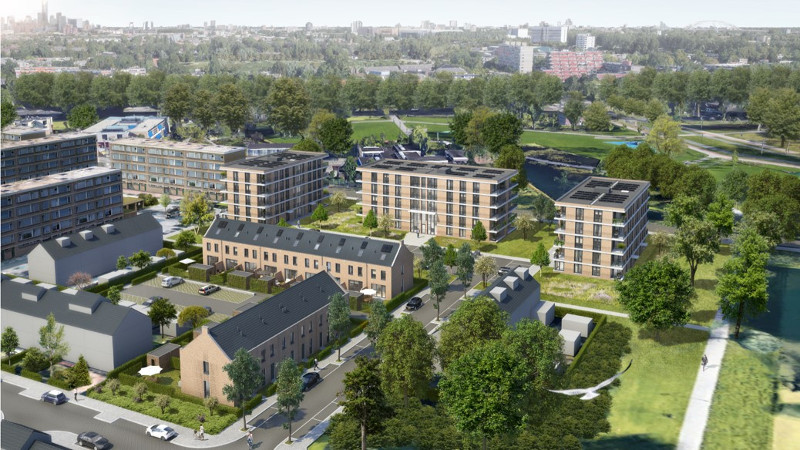
Of course, the prestigious projects are still to come: tall towers in Rotterdam, Amsterdam, and The Hague—projects that everyone loves to pose next to for a photo. In this series, in which I want to show how digitization can make a difference—if not be the deciding factor—I’d first like to draw attention to Parlando, a project comprising 75 social housing units in Rotterdam-Lombardijen, completed in 2021. It’s one of the most ambitious projects I’ve ever worked on. For years, Parlando simply wouldn’t add up.
Affordable and Livable
Building affordable housing is damn hard, but these days we talk about it as if everyone has to make sacrifices. The architect has to design more simply. The contractor has to build more cheaply. The supplier has to offer better prices. The developer has to earn less. But project development isn’t a relay race where everyone passes the problem on to the next person—it’s a team sport.
With Parlando, the price had to be right, but so did everything else. The homes had to be sustainable. The architecture had to fit into the existing neighborhood. And at this location, livability was just as important. It might not have been labeled with the trendy term “social impact” back then, but housing cooperatives had, of course, been working on this for a long time. Just look at the design. The facades of the apartment buildings are deliberately open rather than closed off. Virtually all apartments are corner units. There are views onto the street, connections to street level, and no dead baseboards. That’s not just architectural window dressing—that’s designing for livability.
Construction is a team effort
What’s more, the project is simply stunning. Beauty is subjective, of course. But when you see Parlando, you don’t immediately think, “Ah, social housing—so they must have cut corners here.” On the contrary. The masonry is richly detailed. The buildings are thoughtfully integrated into their surroundings. Attention has been paid to greenery, water features, entrances, and the street. Expensive doesn’t automatically mean beautiful, but cheap certainly doesn’t have to mean ugly either.
That brings me to the project’s architect, GROOSMAN. GROOSMAN Architects is a skilled firm. Sometimes delightfully headstrong—which I see as a strength rather than a problem. But above all: they understand that design is a collaborative effort.
Details on Rainwater Drainage
A wonderful example of this at Parlando is something that’s completely unsexy. The rainwater drainage system. During the project, I was looking at a detail of it and said to a colleague, “This has been thought through. That’s why I think this is a good architect.” He responded surprisingly: “No, I designed that.”
Excuse me? That was quite a statement. A construction project manager who takes over the architect’s design responsibilities? That doesn’t seem like a model we should be following.
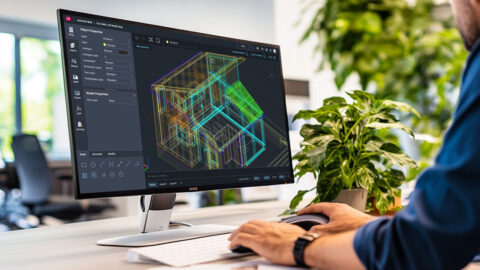
So that wasn’t exactly what had happened. Together with the supplier, he had examined the intricate details required to ensure the rainwater drainage system ran smoothly through the raised masonry. He had developed 3D models of various options. These were presented to the architect. The architect had reviewed them, and the chosen solution had then been consistently applied throughout the project.
That’s what I find interesting.
A construction project manager simply knows more about feasibility in certain areas than an architect does. A supplier knows even more about their product. And a good architect doesn’t need to fight that knowledge but must use it while simultaneously safeguarding the quality of the design.
No one needs to be in charge of the details. As long as the best expertise wins out.
Solar panels
Unfortunately, Parlando also provided the opposite example: the solar panels. There, too, the routing had been planned digitally. The 3D model clearly showed where they were supposed to go. However, the supplier in question hadn’t been sufficiently consulted regarding that model, so holes were drilled in other locations after all. This led to a lot of discussion.
I think that might actually be an even better lesson in digitization than the successful detail. After all, you can do fantastic BIM work. You can solve a detail digitally. You can run clash detection, model, and coordinate until you’re blue in the face. But if even one relevant party doesn’t participate, you’ve digitally devised something very efficiently that no one outside the project will ever look at. That shows that in digitization, the model isn’t the most important thing—it’s the collaboration around the model.
Spatial Models
And toward the end of Parlando, a second dimension emerged for me. We were meeting with the Havensteder housing authority to see which information from our models would also be useful to them. This included our spatial models—models we used as developers to verify floor areas, program requirements, feasibility, and returns. “We never get models like these from contractors,” they replied. And that’s true. But we weren’t just a contractor—we were also a project developer.
And then it really clicked for me. For project developers, reliable floor area information in accordance with NEN 2580 is essential. Square meters equal revenue. But for housing authorities, those square meters are just as important. Housing associations must ensure their usable floor areas comply with NEN 2580 for property valuation and accountability purposes. Moreover, floor area directly impacts the housing valuation system: square meters generate rental points.
So this wasn’t so much just fun extra information that we happened to be able to share. On the contrary. From the development phase, we already had information that was desperately needed further down the chain. Why would they have to recreate it there?
Supply Chain Integration
For me, the connection between MiniBIM and housing cooperatives began with Parlando. Not at a BIM conference, not during a session on open standards, not as part of a national digitization strategy, but at 75 social housing units in Lombardijen. A supplier, project manager, and architect working together in 3D to design a rainwater drainage system; an installer demonstrating what happens when you skip a single step; an architect using open facades and corner units to improve livability; a developer who uses the same spatial data to assess feasibility and returns, and a housing authority that subsequently finds it needs that information for its own processes.
That might all sound small, but to me, it’s true supply chain integration. And that’s why I’d rather highlight Parlando as my first project than a spectacular residential tower. Because when you’re selling expensive apartments in a prime location, you can spend a lot of money to create something beautiful. But the real art is in creating something magnificent when every euro counts.
Parlando proves that beautiful doesn’t have to be expensive. That sustainable doesn’t have to be unaffordable. And that digitization only becomes valuable when you don’t ask who owns the model, but who can contribute something meaningful to it at any given moment.

This is an article from Construction and Installation Hub. Want to keep up with all the news from the construction and installation industry? Then take a look at the hub and sign up for the online community.
↗